

Scope measured.Bids prepared.
Quantity takeoffs and cost estimates for general contractors, subcontractors, builders, building owners, and suppliers.

Estimates across borders








Muhammad Saad NawazConstruction Estimator
About me
Hi, I'mMuhammad Saad Nawaz
A Construction Estimator passionate about turning complex construction drawings into clear, accurate, and actionable estimates.
I work across site, architectural, structural, and MEP scopes, helping general contractors and subcontractors make confident bidding and pre-construction decisions. With a strong eye for detail, I transform construction drawings into winning bids.
Residential, Commercial & CivilNew construction and renovation scope
GC & Subcontractor PackagesComplete estimates and trade takeoffs
Remote Estimate CoverageUSA, Canada, Australia & UAE…
Bid-Ready DeliverablesTraceable quantities and visible assumptions
20+Clients
450+Projects
9Countries
5 StarTop Rated Plus on Upwork★★★★★
Construction services
Planning, pricing, and bidding support for every project.
Choose quantity and material takeoffs, sector and trade-specific estimates, project scheduling, or complete bid preparation and proposal support.
Built for estimatorsTraceable quantities. Clear scope. Fewer bid-day gaps.
Quantity Takeoff
Detailed, drawing-based quantities that support accurate pricing, procurement, and project planning.
Material Takeoff
Accurate material counts and breakdowns that reduce waste, shortages, and purchasing uncertainty.
Residential Estimation
Reliable estimates for custom homes, renovations, additions, and residential developments.
Commercial Estimation
Detailed commercial estimates for offices, retail, warehouses, educational facilities, and developments.
Industrial Estimation
Comprehensive estimates for manufacturing plants, processing facilities, warehouses, and large-scale projects.
Public & Landscape Estimation
Cost estimates for parks, landscapes, recreational areas, community spaces, and public developments.
Trade-Specific Estimation
Focused material and labor estimates for individual construction trades and specialized scopes.
Project Scheduling
Primavera P6 schedules covering activities, timelines, resources, sequencing, and critical milestones.
Bid Preparation & Proposal Services
Complete bid packages with takeoffs, pricing, proposals, summaries, inclusions, and exclusions.
Organizations represented in project work
Experience across construction sectors.
The project archive includes work for municipalities, school boards, hospital groups, hospitality groups, retailers, financial institutions, building owners, and contractors.
Public-sector projectsCommercial projects


































Construction estimates portfolio
Explore completed estimate projects by location.
Filter the map by country, select a project, and review the documented scope and supporting work.
Showing the first 24 results below the map. Search to find any of the 192 visible pins.
Review real construction estimate work.
Open representative quantity takeoffs, marked drawings, and estimate files covering general contracting and specialist CSI divisions.
Choose an estimate file to open its protected portfolio preview.
Currently viewing
PDF(Markups + Excel) Azzi Residence
Preparing protected preview...
Protected construction estimates portfolio preview. Download controls are not provided.
From bid invitation to a complete, competitive submission.
- 01Review
- Receive the bid invitation and project documents.
- Review drawings, specifications, addenda, and bid requirements.
- Understand the scope, alternates, and allowances.
- 02Takeoff & Scope
- Define the scope of work.
- Identify trade packages: self-performed or subcontracted.
- Perform quantity takeoffs and verify quantities.
- 03Price
- Send RFQs to subcontractors and vendors.
- Obtain and analyze quotes.
- Price labor, materials, and equipment.
- 04Build & Review Estimate
- Build the estimate with direct costs, general conditions, and other costs.
- Add risk and contingency, overhead, and profit.
- Review accuracy, scope gaps, and competitiveness.
- 05Finalize & Submit
- Prepare the bid proposal and required forms.
- Obtain approvals and submit before the deadline.
- Hand over the estimate and assumptions if awarded.
Software behind every measured scope.
Specialist platforms support drawing review, quantity measurement, estimate organization, and trade-specific delivery.







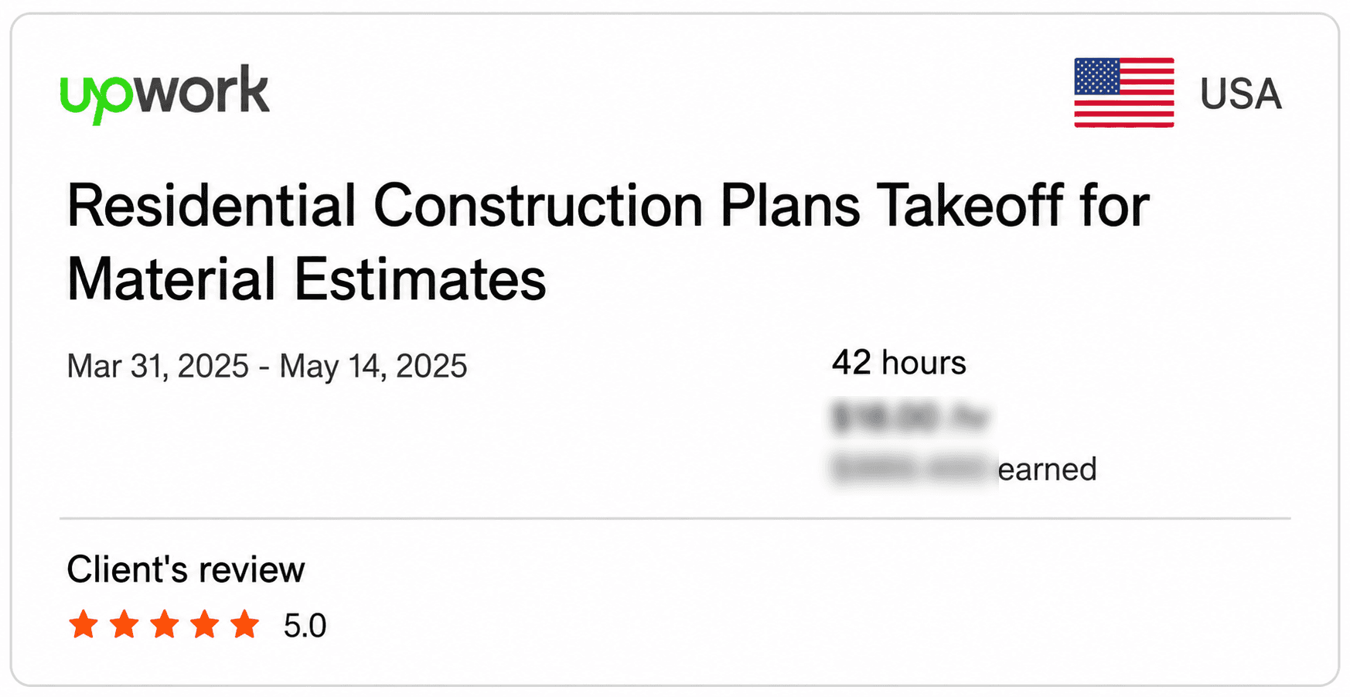
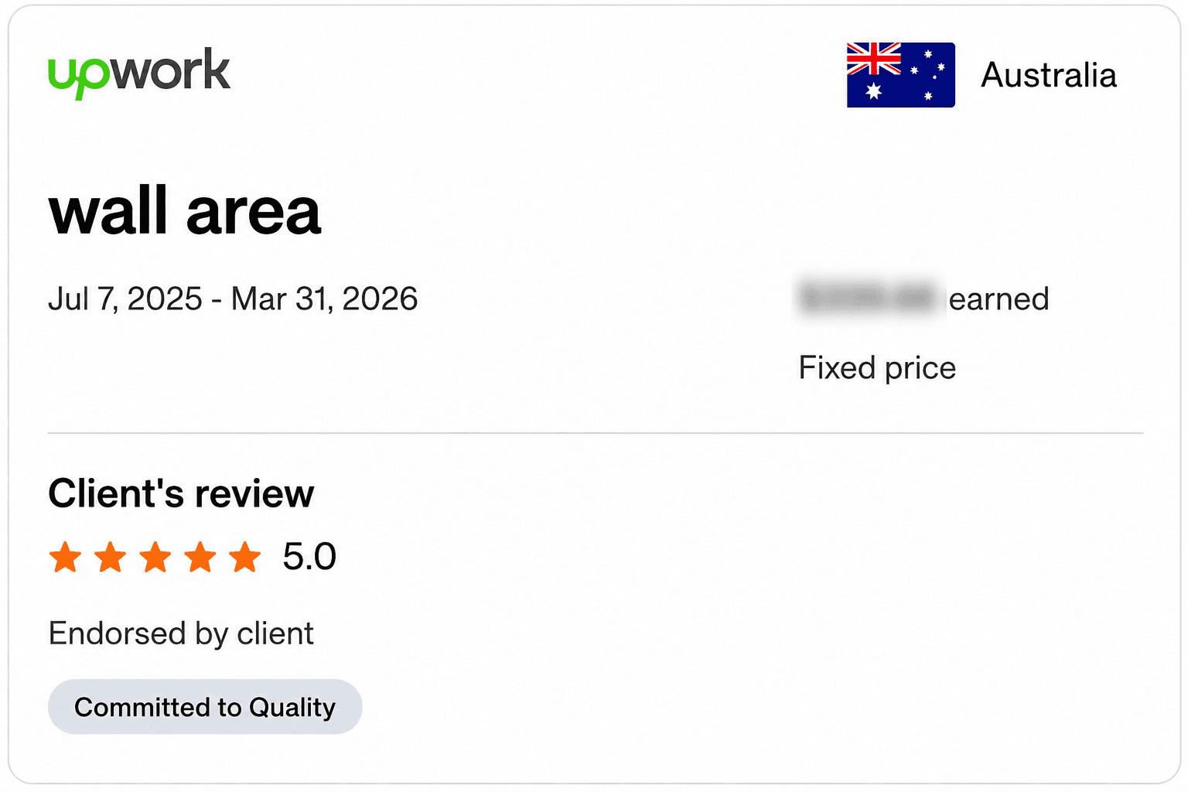
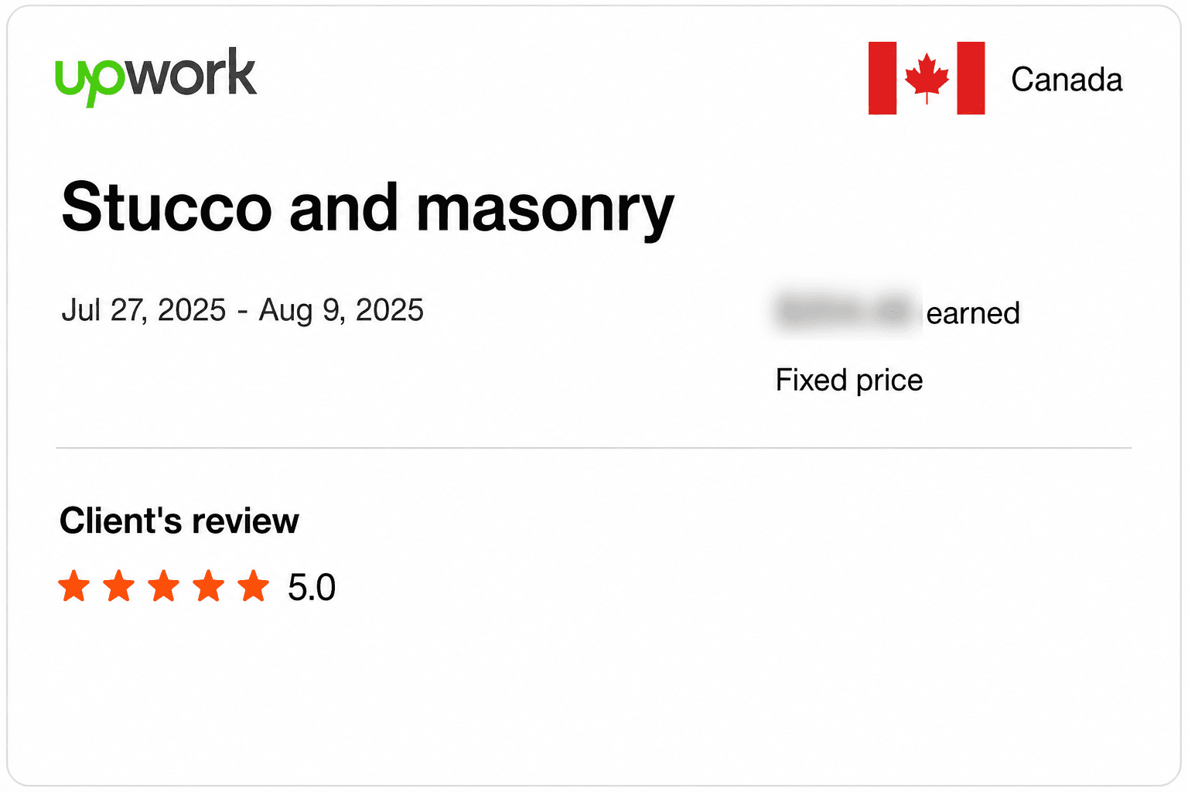
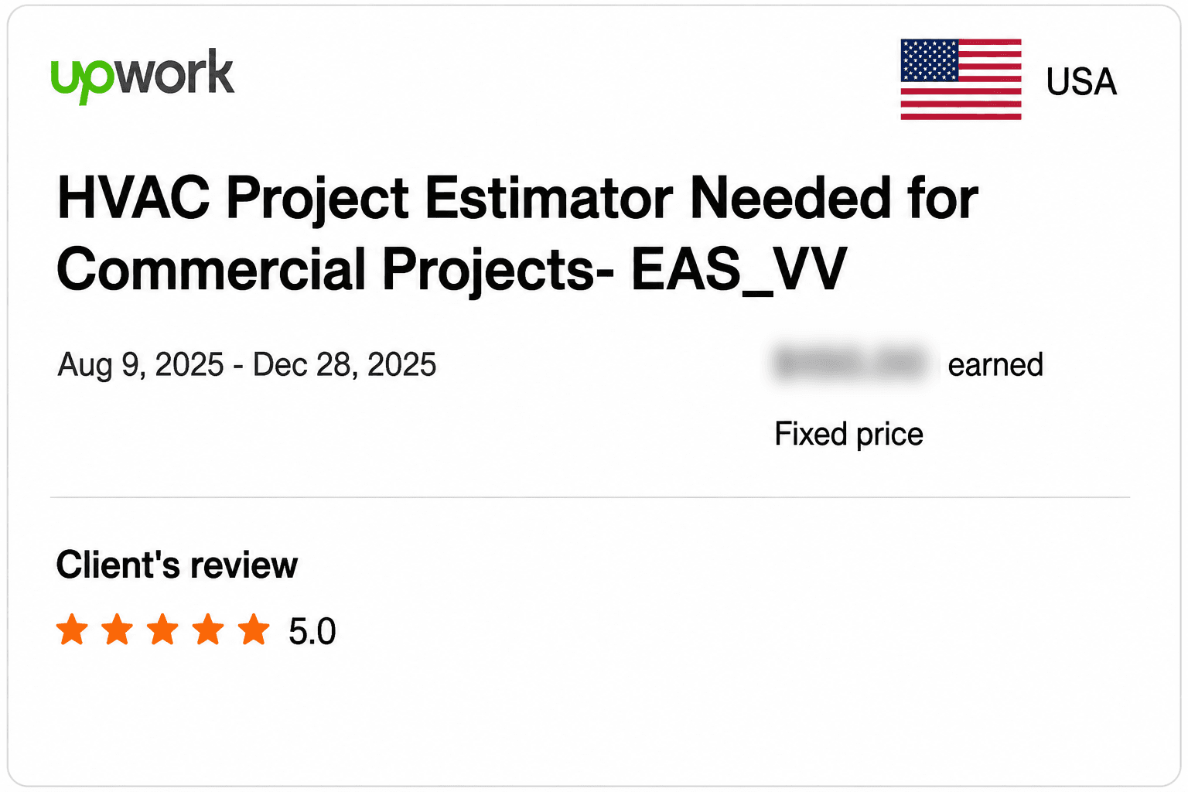
Construction estimate reviews
Verified work. Trusted feedback.
Review verified Upwork feedback from completed quantity takeoff and construction estimate assignments across multiple markets.
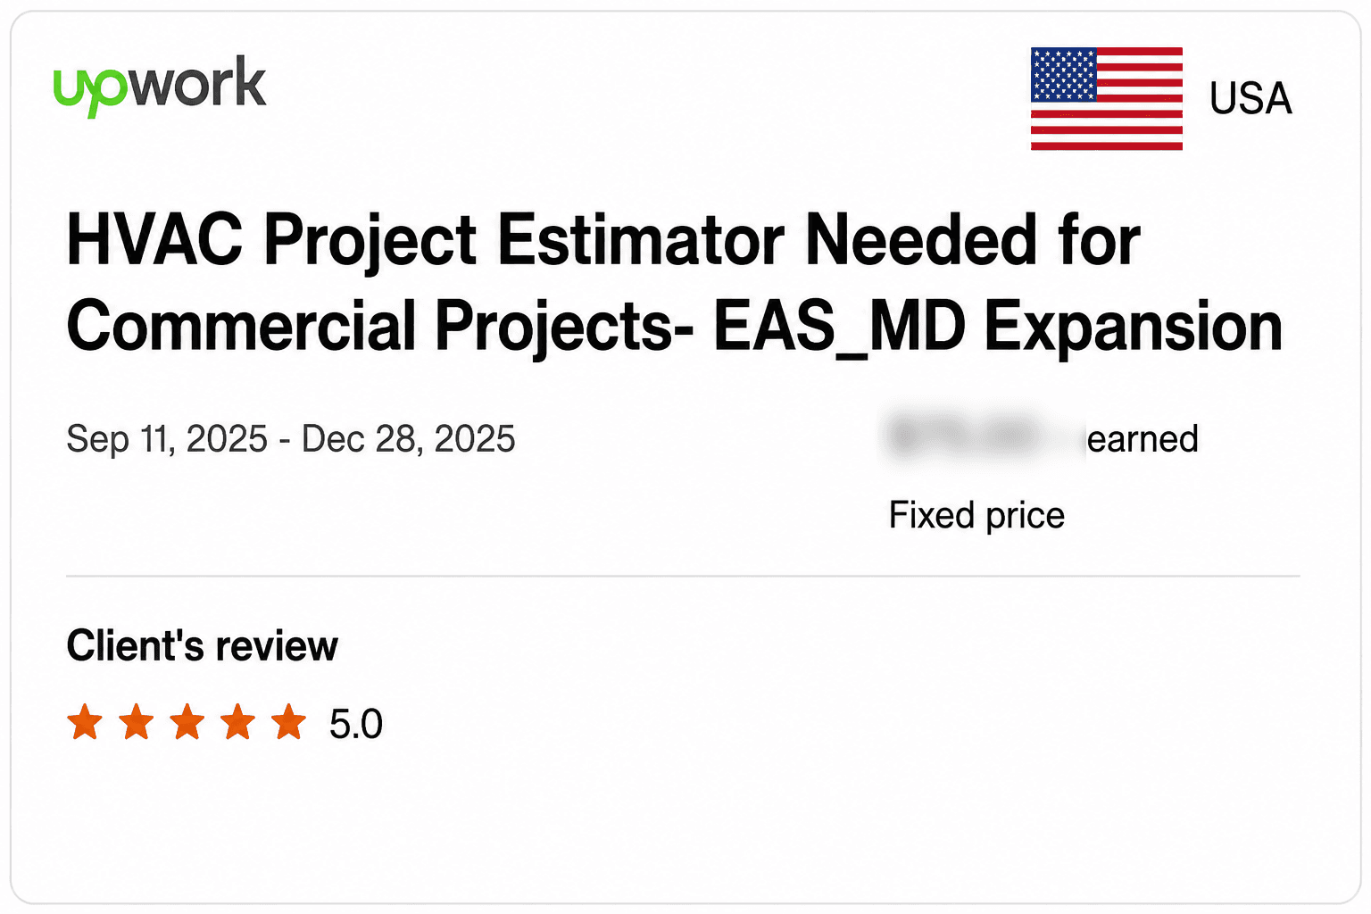
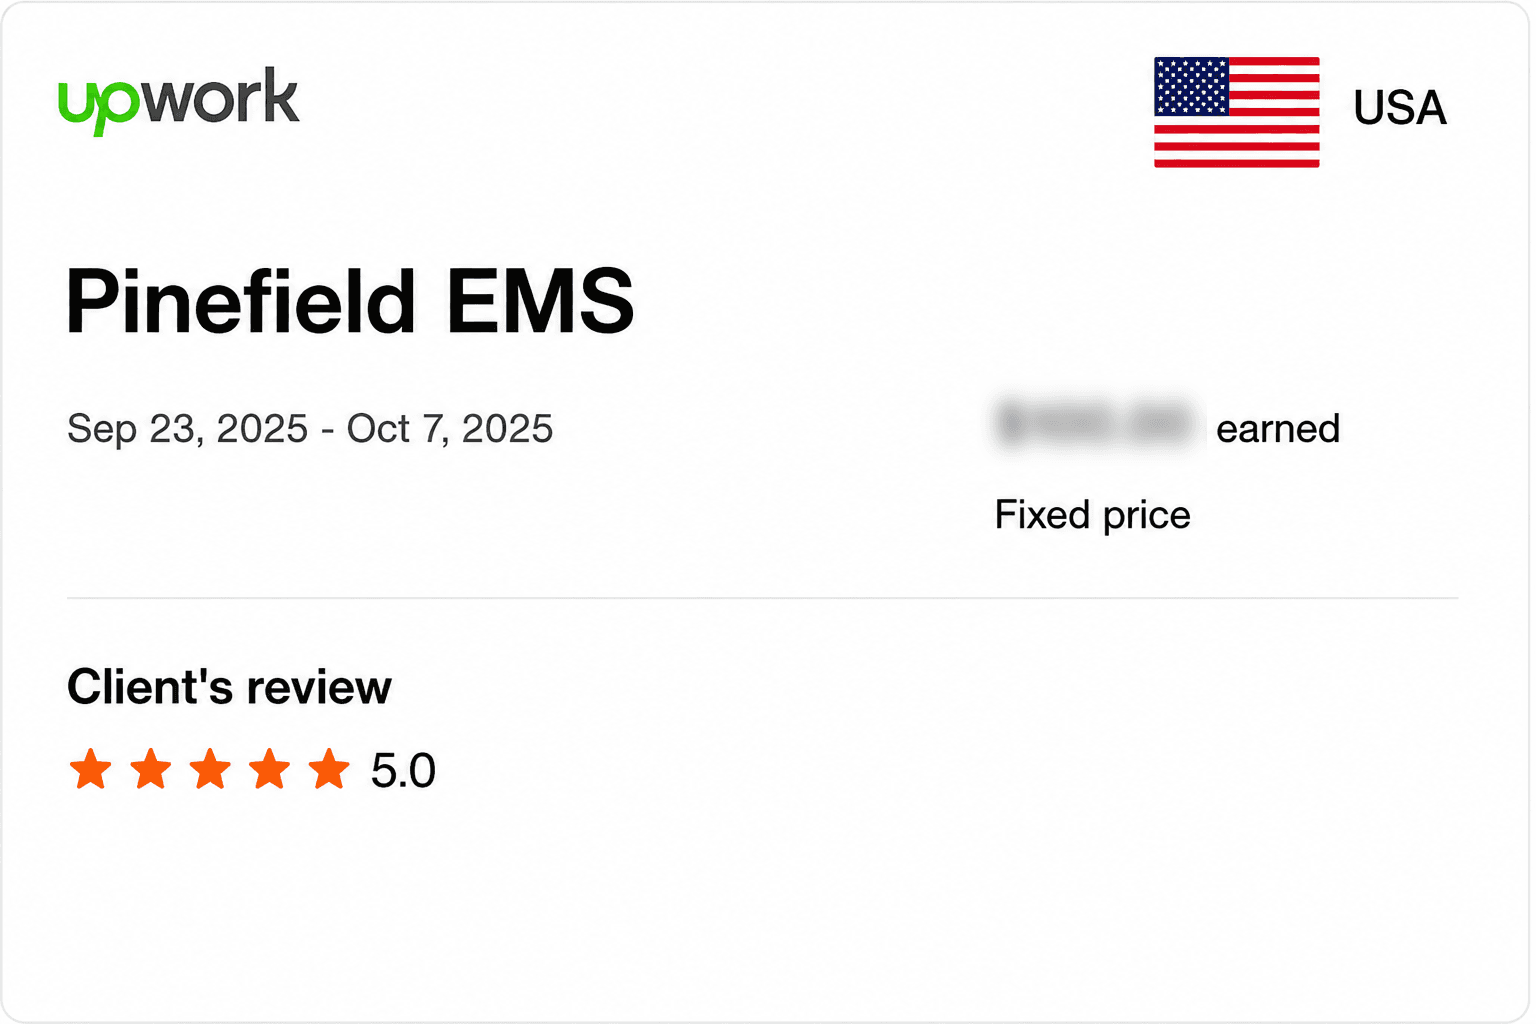
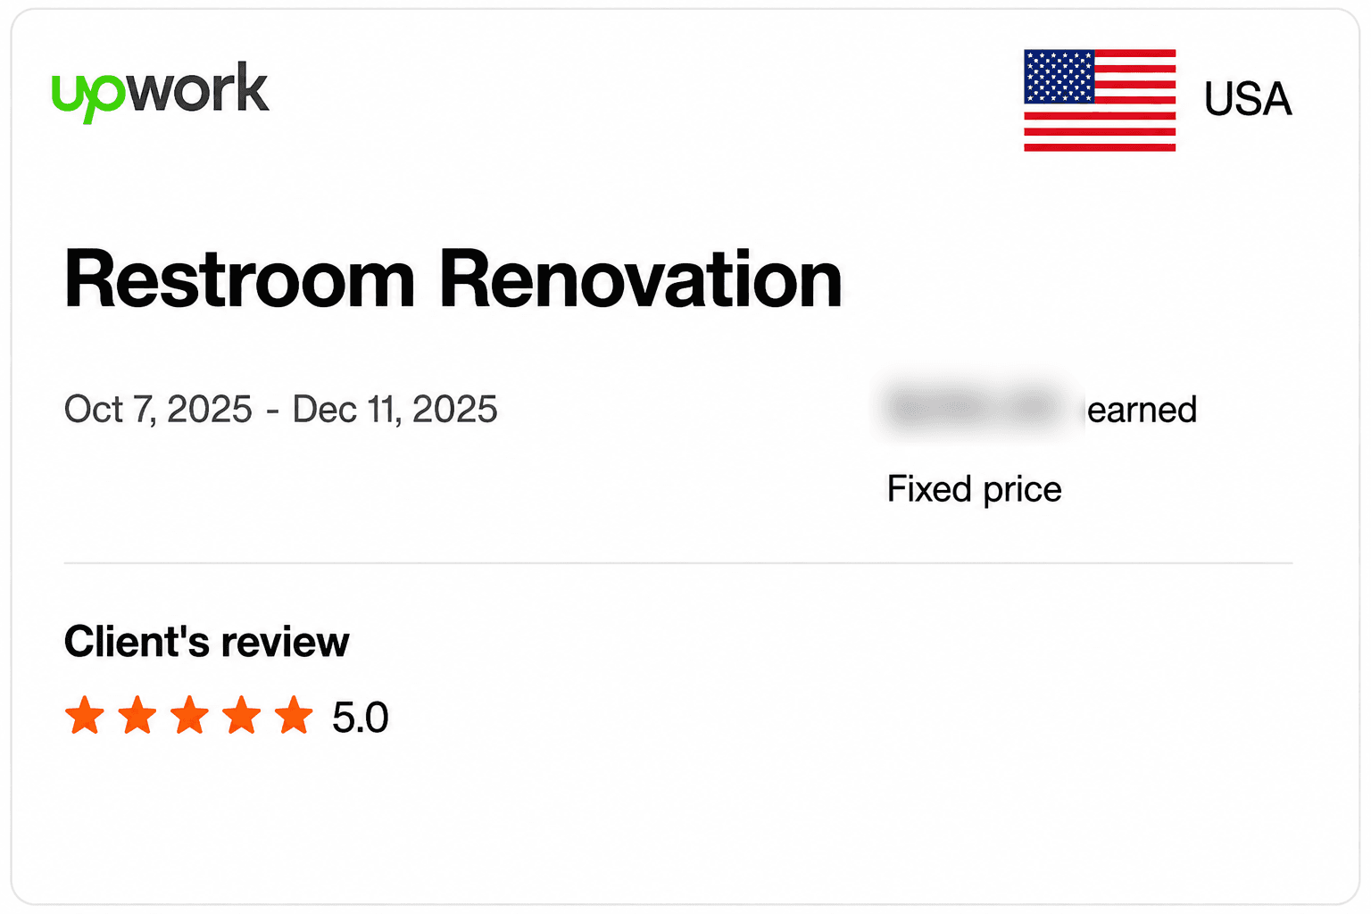
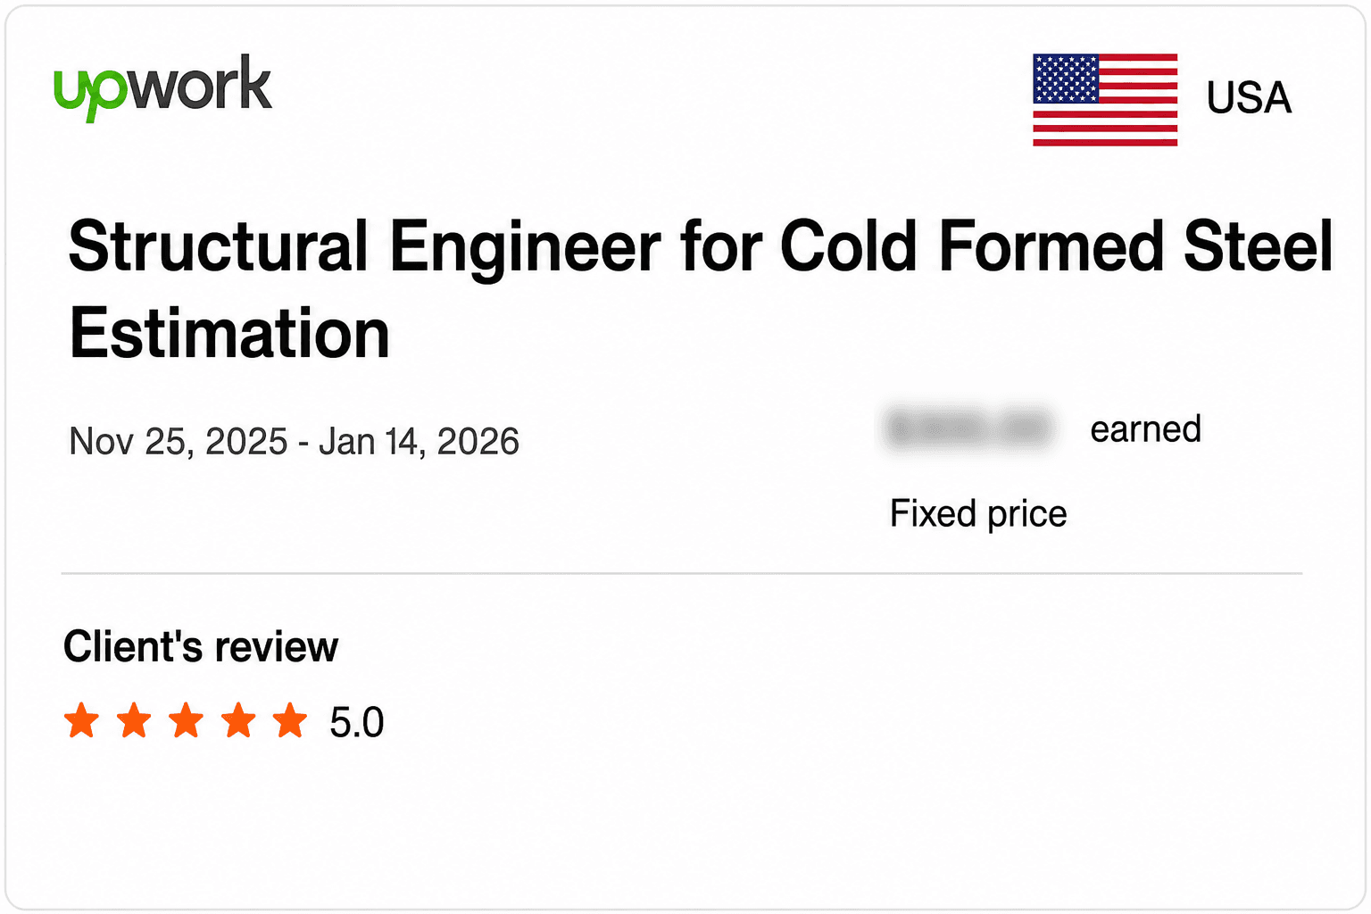

Planning an upcoming bid?
Send the plans. Clarify the scope.
Share the drawings, location, and deadline to discuss the estimate support your bid needs.
Plans / scope / deadlineRequest an estimate